Why a Home Renovation Should Begin With a Clear Plan
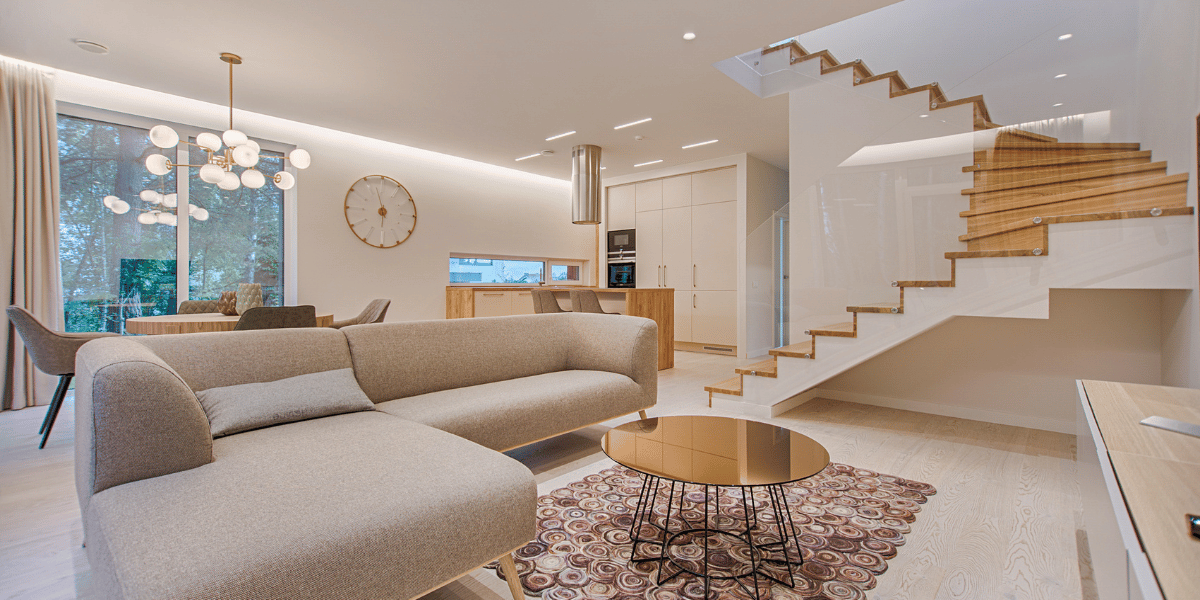
A home renovation can change the way a family lives every day. It can make a kitchen more practical, a basement more useful, a bathroom more comfortable, or a whole home feel better connected. For many homeowners, renovation starts when the existing space no longer supports their lifestyle. The home may still be in the right neighbourhood, close to the right schools, and full of personal memories, but the layout, storage, finishes, or function may need to change.
A successful renovation is not only about creating a beautiful finished space. It is about solving real problems. A family may need more room to gather. A homeowner may need a quiet office. A busy household may need better storage near the entrance. An older home may need updates that improve comfort while respecting its character. These goals require more than quick design choices. They require thoughtful planning.
For homeowners considering Ottawa home renovation planning, the early stage is one of the most important parts of the project. The decisions made before construction begins can shape the budget, timeline, design direction, and overall experience.
Renovation Should Be Based on How People Actually Live
Many homeowners begin a renovation by looking at inspiration photos. They may save images of kitchens, bathrooms, basements, built-ins, lighting, flooring, and exterior details. Inspiration is helpful, but it should not replace practical planning.
A home needs to work for the people living in it. A kitchen that looks impressive may still feel frustrating if there is not enough counter space or storage. A bathroom may look stylish but feel impractical if the layout does not support daily routines. A basement may be finished beautifully but remain underused if it does not match the family’s needs.
Before design details are chosen, homeowners should think about daily life. Where does clutter collect? Which rooms feel too small? Where does the layout create frustration? What parts of the home feel outdated or disconnected? What routines need better support?
When renovation planning begins with these questions, the finished space is more likely to feel personal, functional, and useful over time.
The Design-Build Process Can Help Connect Ideas With Reality
Renovation projects involve many moving parts. Homeowners need to think about design, construction, permits, materials, structure, budget, timeline, and daily disruption. If these parts are not coordinated, the process can become stressful.
A design-build approach can help connect the planning and construction sides of a renovation. Instead of developing a design separately and then discovering later that it may be difficult or costly to build, design and construction considerations can be reviewed together earlier in the process.
This can help homeowners understand what is realistic. It can also support better communication between everyone involved. When design choices, budget expectations, and building requirements are considered together, the project can feel more organized.
This kind of process is especially helpful for larger renovations, additions, older home updates, and whole-home projects where many details need to align.
Kitchens Should Support Everyday Routines
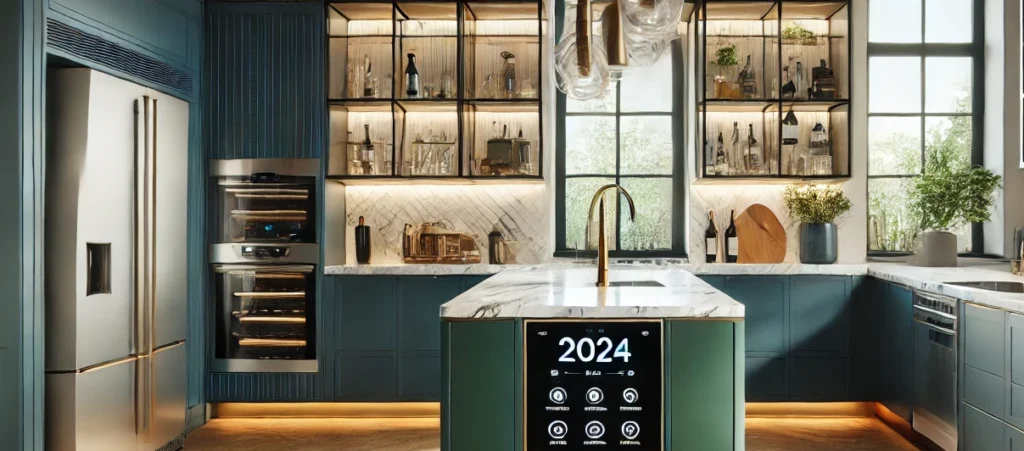
The kitchen is often one of the most important rooms in the home. It is where meals are prepared, groceries are unpacked, conversations happen, guests gather, and family routines unfold. A kitchen renovation can make a major difference in how a home feels.
Older kitchens may have limited storage, poor lighting, awkward appliance placement, narrow walkways, or closed-off layouts. These issues can make cooking, cleaning, entertaining, and family life more difficult than necessary.
A well-planned kitchen should support movement, storage, preparation, seating, and connection. The layout should make sense for how the family uses the room. Cabinets should be designed around real storage needs. Lighting should support both tasks and atmosphere. Counter space should be practical. Seating should fit the way people gather.
The best kitchen renovations combine style with daily usability. The space should look beautiful, but it should also work well during busy mornings, quiet evenings, and everything in between.
Bathrooms Should Feel Comfortable and Organized
Bathrooms are used every day, so small design problems can become frustrating over time. A bathroom may lack storage, have poor lighting, feel cramped, or include fixtures that no longer suit the homeowner’s needs. Even a small bathroom renovation can improve the way the home feels.
Good bathroom design should balance comfort, function, durability, and ease of maintenance. Homeowners may want a better vanity, improved lighting, a larger shower, updated tile, modern fixtures, better ventilation, or a layout that makes the room easier to use.
For families, bathroom storage can be especially important. For long-term homeowners, accessibility may also be worth considering. A thoughtful bathroom renovation should not only focus on finishes. It should create a room that supports daily routines in a cleaner, calmer, and more practical way.
Basements Can Become Flexible Living Space
Many homes have basements that are unfinished, outdated, or underused. Some serve mainly as storage areas, while others feel dark or disconnected from the rest of the house. With the right renovation plan, a basement can become one of the most useful spaces in the home.
A renovated basement may become a family room, home office, guest space, gym, playroom, media room, hobby area, or extra storage zone. For homeowners who need more space but want to stay in the same home, a basement renovation can be a practical solution.
Basement planning requires attention to important details. Lighting, insulation, ceiling height, moisture control, mechanical systems, layout, and building requirements all matter. When these elements are handled carefully, the basement can feel comfortable and connected instead of secondary or forgotten.
A strong basement renovation should be flexible enough to support the household now and adapt as needs change.
Home Additions Should Feel Natural
Sometimes the existing home does not have enough space, even with interior changes. A family may need a larger kitchen, an extra bedroom, a mudroom, a main-floor office, a family room, or more open living space. In these cases, a home addition can help create the needed room without requiring a move.
A successful addition should feel like it belongs. It should connect naturally to the original structure, both inside and outside. The exterior should respect the home’s character, while the interior should improve flow and function.
Planning an addition involves important details such as zoning, permits, foundations, rooflines, structural connections, mechanical systems, windows, and access between spaces. These decisions need careful coordination. If an addition is not planned properly, it may solve one problem while creating another.
When designed thoughtfully, an addition can make the whole home feel more complete and better suited to long-term living.
Older Homes Need Careful Renovation Decisions
Older homes often have charm, character, and established neighbourhood appeal. Homeowners may love the details that make the house unique, such as trim, proportions, original layouts, or mature surroundings. At the same time, older homes may not fully support modern living.
Renovating an older home requires balance. The goal may be to improve function, comfort, storage, lighting, and energy performance while preserving the character that made the home appealing. This can involve careful decisions about what to keep, what to update, and how to blend new work with existing details.
Older homes may also include hidden conditions. Electrical, plumbing, insulation, framing, flooring, and previous renovations may need review. Planning should allow room for discovery and adjustment. A thoughtful approach can help homeowners modernize the home without losing its personality.
Storage Should Be Built Into the Renovation
Storage is one of the most practical parts of any renovation. Without enough storage, even a beautiful home can feel cluttered. Shoes collect at the entrance. Kitchen counters fill with appliances. Bathroom products crowd the vanity. Basements become overflow zones. Closets become difficult to manage.
A renovation creates the chance to plan storage properly. Kitchens may benefit from deeper drawers, pantry cabinets, appliance storage, and custom shelving. Entryways may need benches, hooks, cubbies, and closed storage. Bathrooms may need vanities, medicine cabinets, linen storage, and recessed shelving. Basements may need built-ins or organized storage rooms.
Good storage should fit naturally into the design. It should make daily life easier without making rooms feel crowded. When storage is planned from the beginning, the home can feel cleaner, calmer, and more organized.
Flow Can Make a Home Feel More Comfortable
A home may have enough space but still feel difficult to live in if the flow is poor. Rooms may feel disconnected. Hallways may waste space. The kitchen may feel closed off from family areas. Entryways may become crowded. Living spaces may not support gathering or privacy in the right way.
Improving flow can make a home feel more natural. This may involve opening a kitchen to a dining area, creating better sightlines, improving access to outdoor space, changing room connections, adding a mudroom, or adjusting how people move through the main floor.
Flow should reflect daily routines. How do people enter the home? Where do bags, coats, and shoes go? How does the kitchen connect to eating and living areas? Where does the family gather? Where does privacy matter?
When flow is planned well, the home can feel easier to use even without adding a large amount of space.
Budget Planning Should Reflect Priorities
Budget is one of the most important parts of renovation planning. Homeowners need to understand how scope, materials, labour, permits, structural work, and design decisions affect the overall investment. Clear budget planning helps reduce surprises and supports better decision-making.
Not every renovation feature has the same priority. Some items may be essential for function, safety, or long-term comfort. Others may be design preferences that can be adjusted if needed. A good renovation process helps homeowners understand where to invest and where to simplify.
Budget planning should focus on value, not just cost. The cheapest option may not always be the best choice if it affects durability or function. A thoughtful renovation plan balances financial comfort with long-term usefulness.
Communication Can Make the Renovation Experience Easier
Renovations can be exciting, but they can also disrupt normal routines. Kitchens, bathrooms, basements, and main living spaces may be unavailable during different stages of the project. There may be dust, noise, decisions, schedule changes, and unexpected issues.
Clear communication helps homeowners feel more prepared. They should understand the project phases, timeline expectations, decision points, material selections, and what happens if changes are needed. When homeowners know what to expect, the process can feel less stressful.
Good communication also helps build trust. A renovation team should guide homeowners through the process, explain options clearly, and keep them informed as the project moves forward. The experience matters, not only the finished result.
Renovations Should Support Long-Term Living
A renovation should solve today’s problems while also considering the future. Families grow. Children become teens. Work routines change. Homeowners may age in place. Rooms may need to serve different purposes over time.
Future-focused design can help a renovation stay useful longer. This may include flexible rooms, durable finishes, improved lighting, better storage, accessible layouts, and spaces that can change function as life changes. A playroom may later become a study area. A home office may become a guest room. A basement family room may become a hobby space.
For homeowners exploring whole-home renovation services, long-term planning is especially important. A larger renovation should create a home that feels better now and continues to work well in the years ahead.
A Better Renovation Starts Before Construction
The strongest renovation projects begin well before demolition or construction. They begin with clear goals, honest conversations, practical planning, and a strong understanding of how the home should function. When homeowners know what they want to improve and why, the project has a better foundation.
Whether the renovation involves a kitchen, bathroom, basement, addition, older home update, or full-home transformation, the purpose should remain the same: to create a home that works better for daily life.
A thoughtful renovation can help homeowners stay in a place they love while making it more comfortable, practical, and enjoyable. With clear planning, realistic expectations, and careful design, a familiar home can become better suited to the people who live there now and in the future.

Related Posts

Closet Organization Hacks: Smart Tips to Maximize Your Space
How to Replace Baseboards: A Complete Step-by-Step Guide